Home / Basements / Basement contractors in London
Basements
We’re basement contractors in London who self-deliver the whole structure with one team, from the first underpin to the last pour. HYB Construction was established in 2013 and works from Surbiton, building basements under homes in Kensington and Chelsea, south west London and Surrey for private clients, developers and main contractors.
Below the house
A basement under an existing house isn’t just a big hole with a concrete lining. It’s a planned sequence of temporary and permanent works that has to hold up your home, protect the houses next door and keep water out, often on a street where a skip barely fits. That’s the work we do, and our directors are on site on every job.
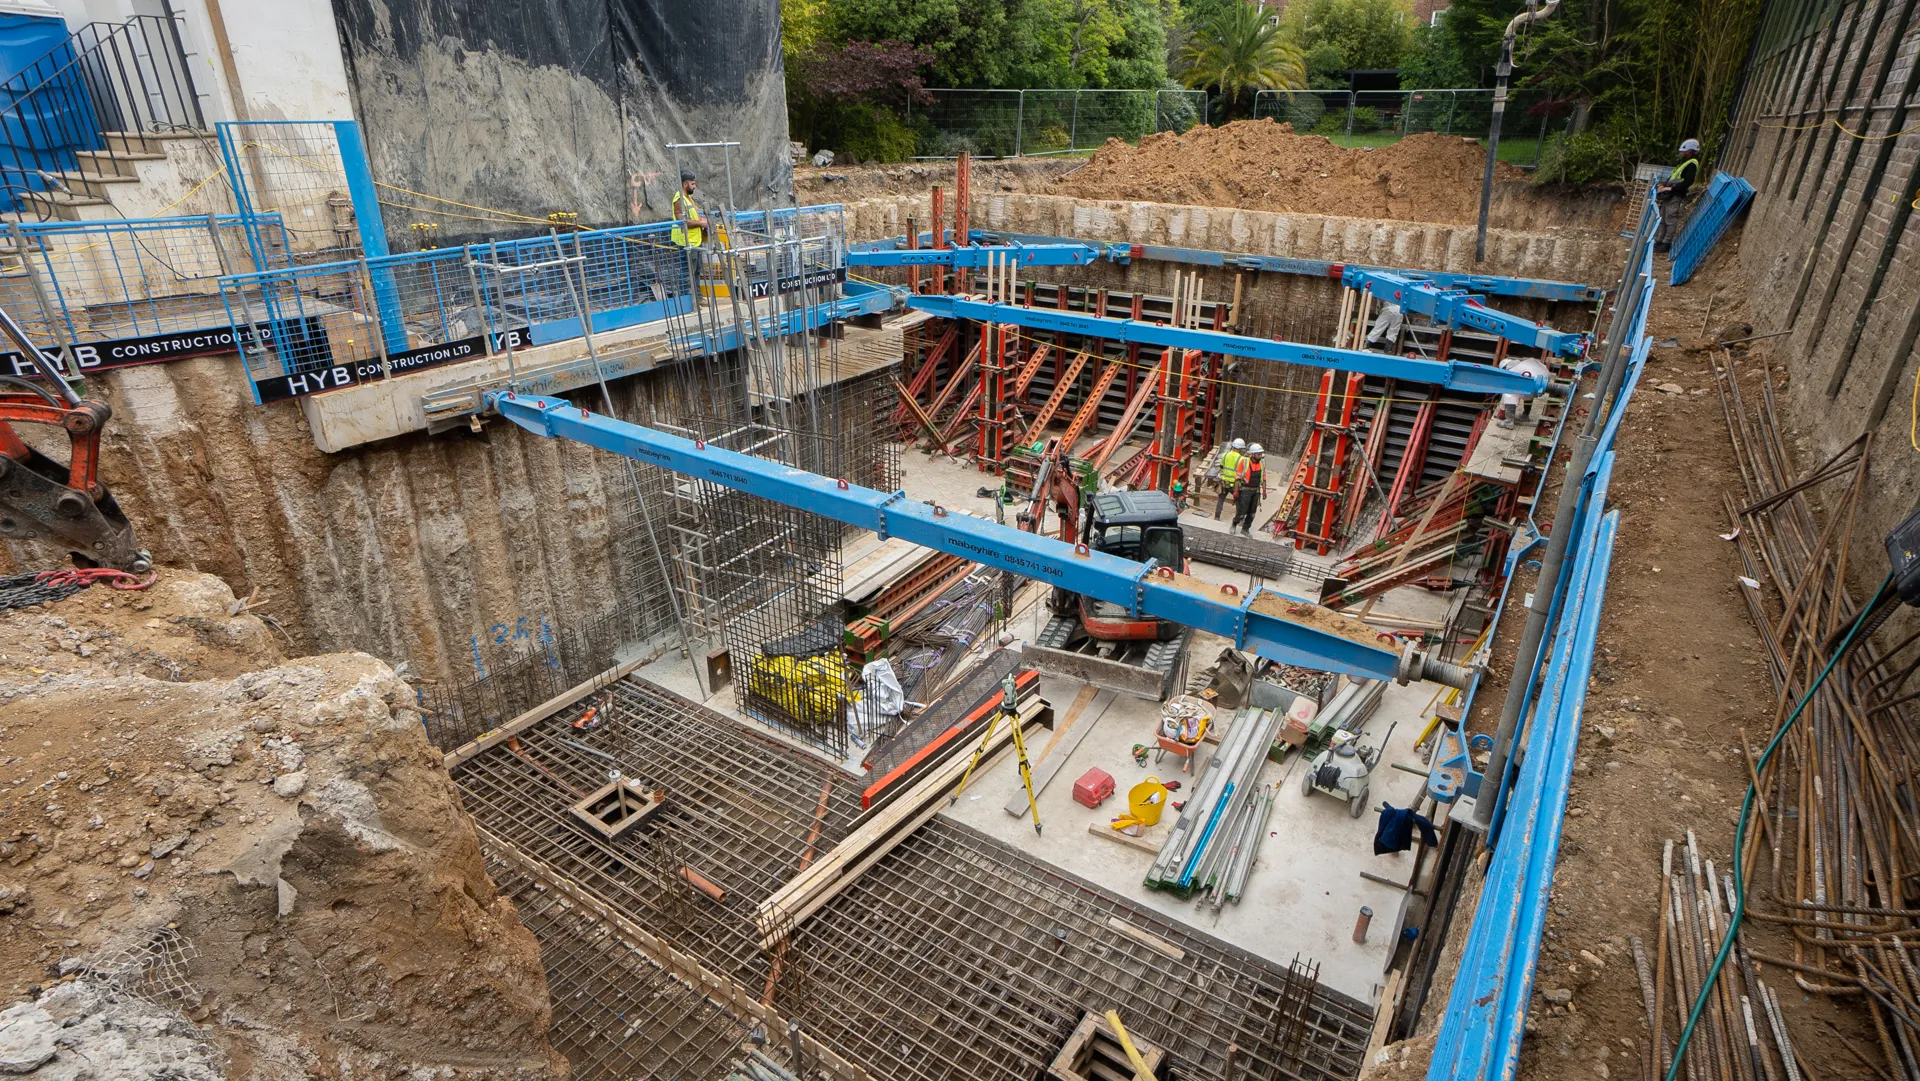
Scope
As basement contractors in London, we take on the structural scope below ground. Your architect and engineer design it; we build it, using our own crews for each trade.
Hoarding, protection, welfare, service checks and a spoil route that suits the site.
Propping, needling and staged excavation, built to a temporary works design and checked before each stage starts.
Mass concrete or reinforced concrete underpins, cast in a planned sequence so existing walls are never left without support.
By hand, mini-digger and conveyor where access is tight, with muck-away planned around the street.
Our own carpenters and fixers for retaining walls, slabs, columns, stairs and lightwells.
The base slab, retaining walls and ground floor slab, poured to the engineer’s design.
At handover you get a reinforced concrete shell that’s watertight and ready for fit-out.
One team
Plenty of basement contractors in London price the job and then let the excavation, the shuttering and the steel to separate gangs. Every handover between them is a chance for a gap in the programme, or an argument about whose problem something is.
We self-deliver groundworks, formwork, steel fixing and basements with one team. In practice, that means:
It’s not glamorous, but it’s what keeps a basement on programme.

Before we dig
Most of the risk on a basement is dealt with before the first bucket of spoil comes out. We work mostly on terraced and semi-detached streets, where there’s very little room for error, so we spend real time on this stage.
We work from the engineer’s structural drawings, the site investigation and the temporary works design. London Clay sits under much of the city, but groundwater, old foundations, drains and nearby trees vary street by street. We go through all of that with the engineer before we commit to a method, because changing the sequence halfway down is slow and expensive.
If you’re digging within three metres of a neighbouring building and below the level of its foundations, the Party Wall etc. Act 1996 will usually apply, and notice has to be served at least a month before that work starts. The government’s party wall guidance sets out the process clearly.
We work alongside your party wall surveyor, build to the agreed award and support the condition surveys and movement monitoring that go with it. Any basement contractor in London should take the neighbours seriously, because good relations next door make the whole job run more smoothly, so we keep neighbours informed about noisy stages and deliveries.
Boroughs that see a lot of basement building have strict rules. Kensington and Chelsea’s basements supplementary planning document sets out what the council expects, including how construction traffic and site impact are managed. We plan deliveries, conveyors and spoil removal to fit whatever has been agreed with the borough.
On site
Every scheme is different, but as basement contractors in London we find most jobs follow the same broad order.
Because we self-deliver the formwork and steel fixing, there’s no gap between the excavation finishing and the concrete going in. That matters when the hole is open and the props are carrying load.
Waterproofing
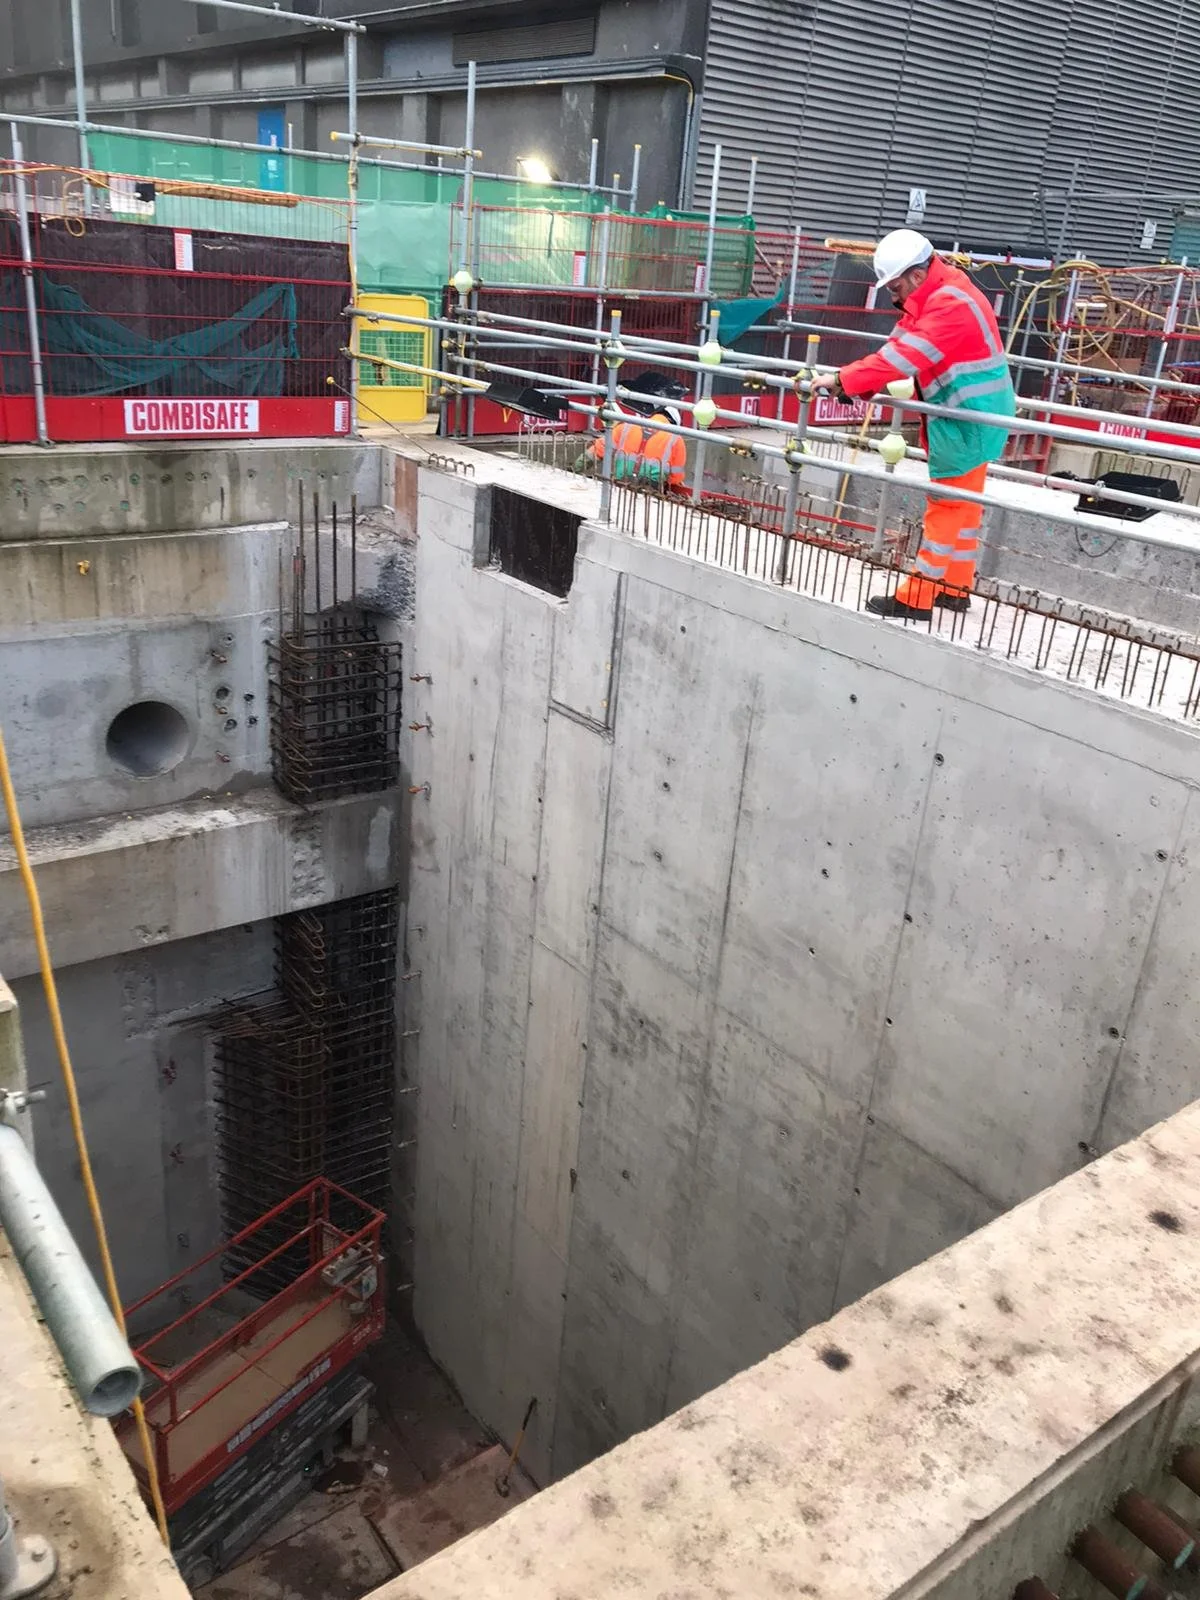
Basement waterproofing is designed to BS 8102:2022, the British Standard for protecting below-ground structures against water. It describes three types of protection: barrier systems (Type A), structurally integral concrete (Type B) and drained cavity systems (Type C). Most habitable basements use a combination.
The concrete box is our part of that, and it’s where basement contractors in London are judged long after they’ve left site. Getting it right comes down to the basics done properly: the right cover to the steel, clean and prepared construction joints, waterbars where they’re specified and concrete that’s placed and compacted well. A drained membrane can’t make up for a poorly built structure, so we treat the concrete as the first line of defence.
Health and safety
Working below ground next to occupied homes is the riskiest part of what basement contractors in London do. The Construction (Design and Management) Regulations 2015 require practical steps to stop excavations collapsing, and the Planning Portal’s basement safety guidance is a useful read for homeowners on what that means in practice.
We hold Achilles, Considerate Constructors Scheme, RISQS and SafeContractor accreditation. On site, that shows up as tidy hoardings, controlled deliveries and a team that talks to the neighbours rather than around them.


Clients
Most of our basement work is for homeowners in prime London and Surrey, usually guided by an architect, engineer or project manager. We’re used to working within that team, answering technical queries quickly and keeping everyone informed about progress on site.
We also work for developers letting the basement and groundworks on residential schemes, and for main contractors who want basement contractors in London that can take the whole substructure off their hands. Whoever the client is, the method and the standards stay the same.

Recent project
Holland Park: a deep basement and pool under a Kensington home. It’s a good example of the work we take on, with deep excavation beneath an existing house and a pool built into the new basement. You can see more on our Holland Park project page.
Our directors and crews have also worked on major infrastructure and civils schemes. We bring the same planning, temporary works discipline and safety standards to private homes.
Choosing a contractor
Broadly, there are two types of basement companies in London. Design-and-build firms take on everything from planning to the final finishes, and often subcontract the structure. Specialist structural contractors like us build the structure itself, working with your architect, engineer and main contractor or fit-out team.
If you’re weighing up basement companies in London and aren’t sure which route fits, we’re happy to talk it through.
FAQs
We can give an early view from planning drawings. A firm price needs the structural drawings, the temporary works design, the site investigation and the party wall position, because those are what drive the cost.
Yes. Alongside London, we work across Surrey and the South East, and for main contractors further afield. Our wider groundworks, formwork and steel fixing services cover the rest of the substructure.
Our scope is the structure. We hand over a watertight reinforced concrete shell, ready for your fit-out team, which keeps us focused on the part of the job that carries the most risk.
Looking for basement contractors in London for a spring start? If planning’s in place, send us your drawings, your engineer’s details and where you’ve got to with party wall notices. One of our directors will review it and come back to you on scope, sequence and price.
Get in touch, or read our guide to hiring basement builders in London first.
